
Views



Address
599 Mt Dell Dr, Clayton, CA
Price
$ 699,000
Property Attributes
- ID#41148410
- TypeSingle Family
- Listing Status New
- CountyContra Costa
- CityClayton
- NeighborhoodDana Ridge
- Zip94517
- StyleContemporary
- Year Built1974
- Price$ 699,000
- Bedrooms3
- Full Bathrooms2
- Half Bathrooms0
- Sqr Footage1310
- Lot Size0.05 Acres
Data Source:
Bay East MLS, CCAR MLS, or bridgeMLS
Property Description
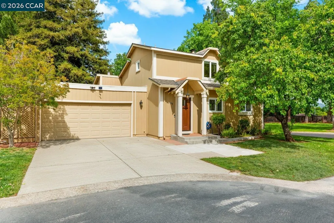
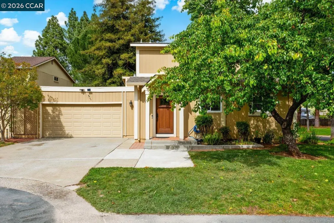
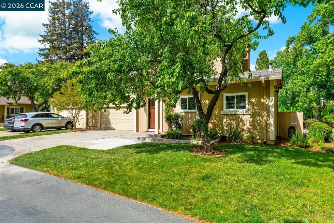
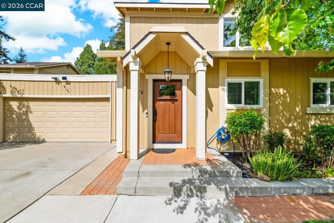
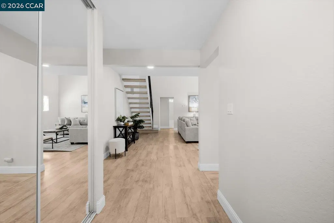
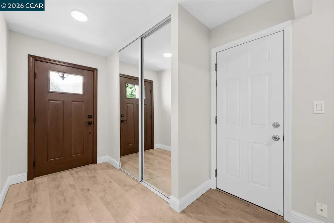
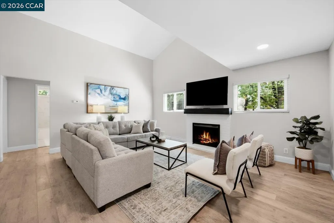
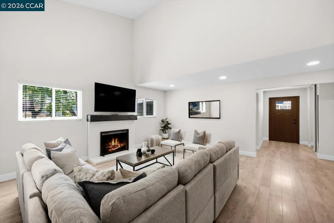
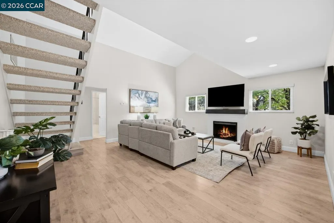
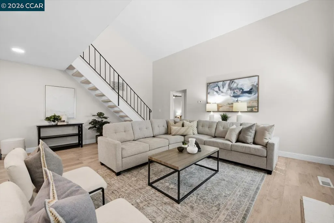
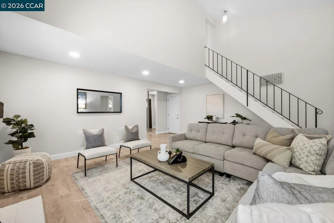
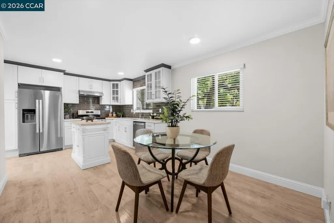
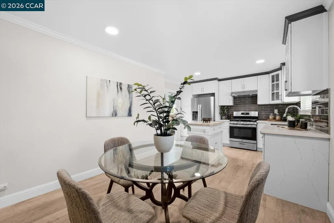
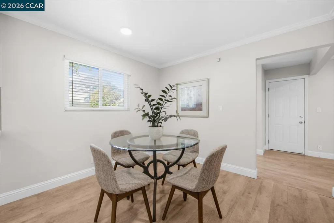
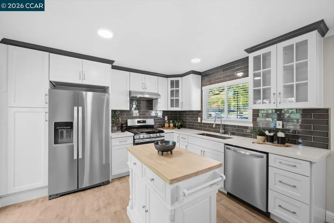
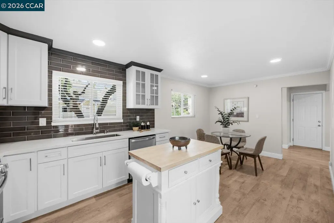
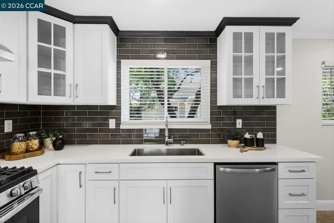
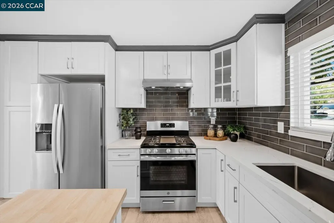
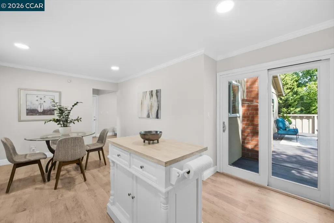
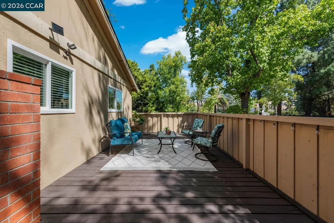
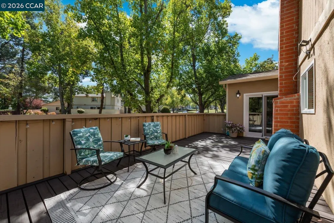
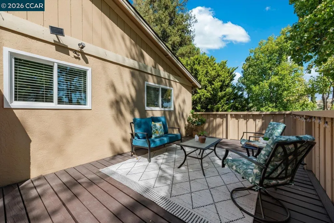
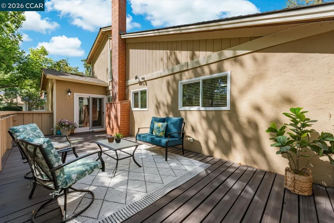
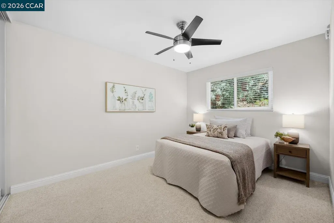
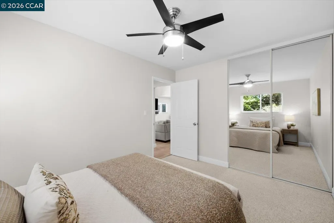
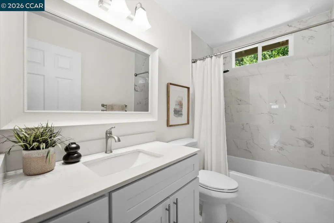
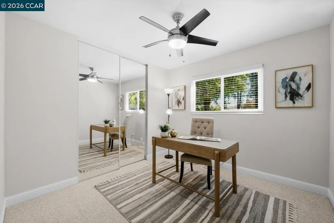
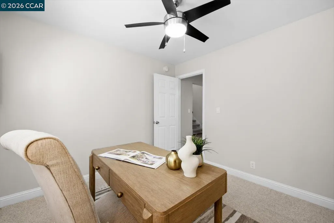
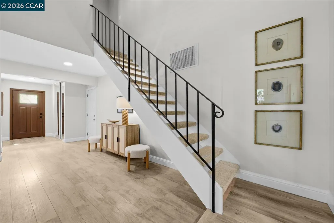
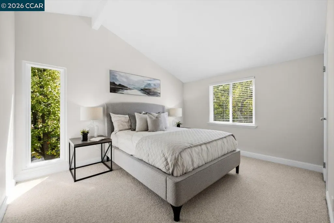
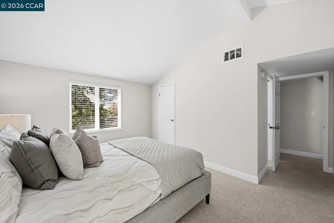
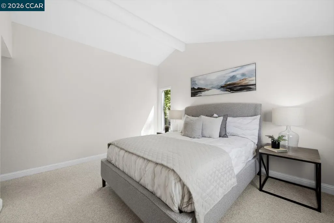
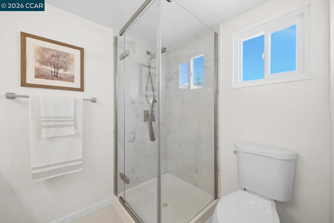
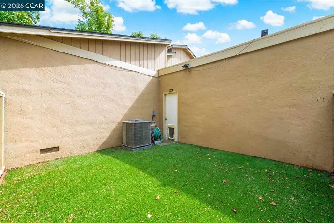
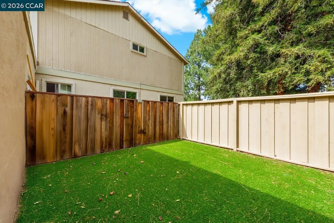
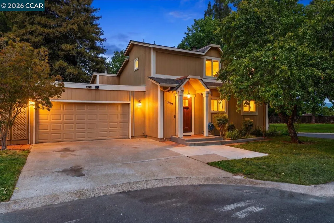
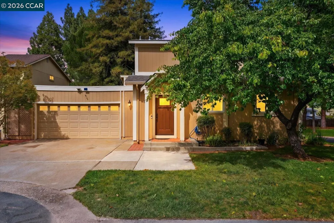
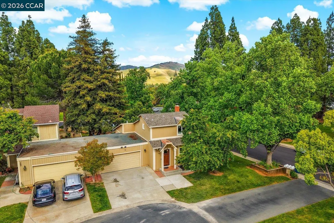
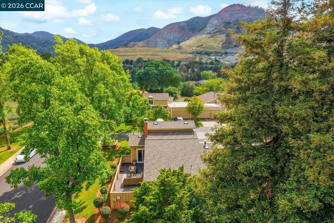
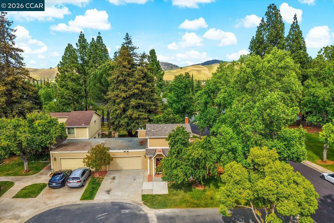
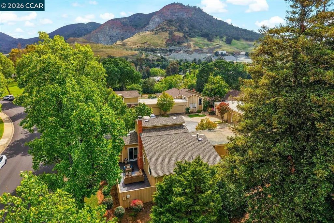
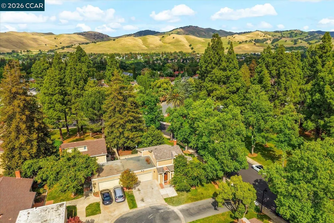
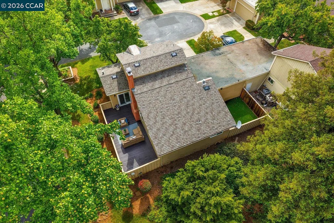
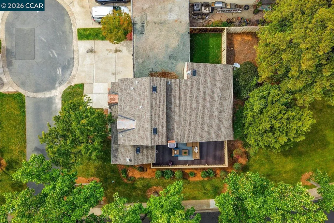
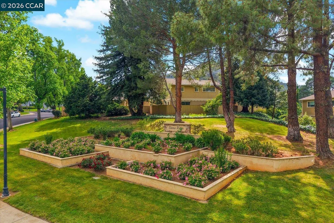
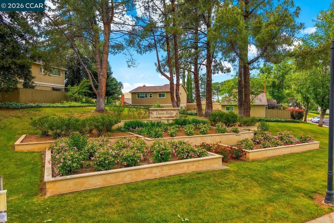
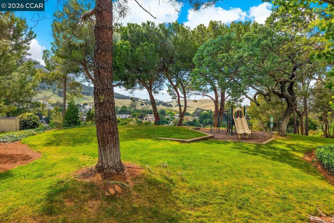
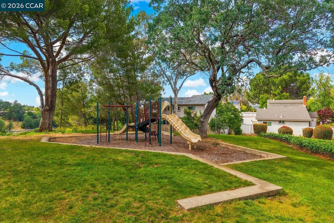
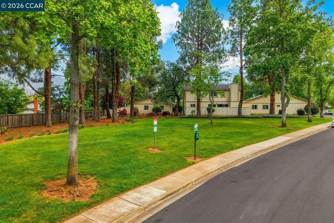
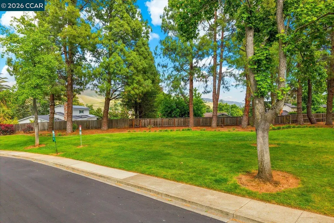
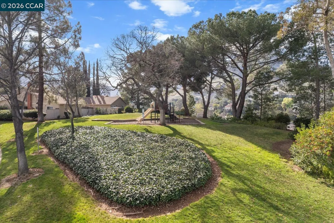
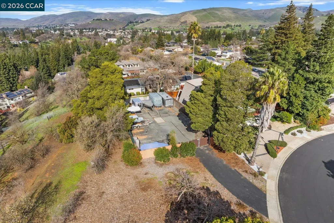
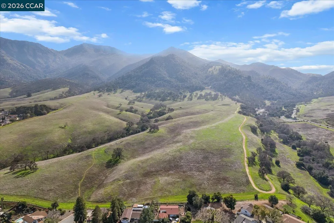
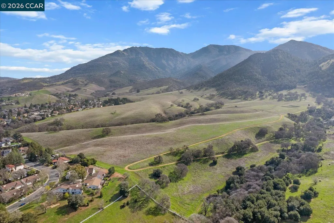
Privacy, space, and flexibility come together in unexpected ways at 599 Mt. Dell Drive. Set beside peaceful greenbelt space in Clayton's sought-after Dana Ridge community, this inviting 3-bedroom, 2-bath home offers 1,310 sq ft of thoughtfully arranged living space. With the private upstairs primary suite set apart from two main-level bedrooms, the layout creates a greater sense of separation and privacy than buyers often expect in a home of this size. The light-filled living room features soaring ceilings, an open staircase, and a classic brick fireplace, with laminate flooring flowing through the main living areas. The updated kitchen offers quartz countertops, tile backsplash, stainless steel appliances, a functional island, and space for casual dining. Sliding glass doors open to a spacious deck overlooking the Clayton foothills, ideal for outdoor dining or unwinding at the end of the day. Two bedrooms and an updated full bath are located on the main level, providing flexibility for family, guests, or a home office. Upstairs, the primary suite creates a private retreat with vaulted ceilings, a generous walk-in closet, and an updated ensuite with dual vanities. Outside, the courtyard-style backyard features artificial turf for easy maintenance. Recent improvements include interior and exterior paint, deck staining, roof sealing, high-efficiency air conditioning, updated garage and front doors, refreshed fencing, upgraded blinds, a Ring doorbell, and solar lighting. Just minutes from downtown Clayton's restaurants, coffee shops, and community events, the home also offers convenient access to Mount Diablo State Park. Dana Ridge residents enjoy greenbelt areas, RV parking availability, and a monthly HOA of $150. Offering flexibility, privacy, and a desirable corner-lot setting, this home presents a wonderful opportunity to enjoy the Clayton lifestyle.
| Price History | |
|---|---|
| 9/16/2026 | Listed $699,000 |
General Features
| Living Area | 1310 |
|---|---|
| Sewer | Public Sewer |
| Heating | Forced Air,Fireplace(s) |
| Cooling | Ceiling Fan(s),Central Air |
| Roof | Composition Shingles |
| Appliances | Dishwasher,Gas Range,Microwave,Free-Standing Range,Refrigerator,Self Cleaning Oven,Gas Water Heater |
| HOA Fee | 150 |
| Garage Spaces | 2 |
| Association Fee Includes | Common Area Maint,Management Fee,Reserves |
| Architectural Style | Contemporary |
| Pool Features | None |
| Construction Materials | Wood Siding |
| Year Built | 1974 |
| Electric | No Solar |
| View | Hills |
| Stories Count | 2 |
| Levels | Two Story |
| Property Subtype | Detached |
| Assoc Fee Paid Per | Monthly |
| County | Contra Costa |
| New Construction | false |
| Property Type | Residential |
| Association Amenities | Greenbelt,Playground,RV/Boat Storage,Trail(s) |
| HOA | true |
| Subdivision Name | Dana Ridge |
| Garage Y/N | true |
| Total Rooms | 7 |
| Full Baths | 2 |
| Status | New |
| Directions | Marsh Creek Rd>Mountaire Cir>Mt Washington Way |
| City | Clayton |
| Association Name | DANA RIDGE HOA |
| High School District | Mount Diablo (925) 682-8000 |
| MLS Area | Listing |
| Lot Size Square Feet | 2109 |
| Property Condition | Existing |
| Standard Status | Active |
| Elementary School District | Mount Diablo (925) 682-8000 |
Interior Features
| Interior Amenities | No Additional Rooms,Counter - Solid Surface,Updated Kitchen |
|---|---|
| Flooring | Laminate,Tile,Carpet |
| Total Fireplaces | 1 |
| Fireplace Features | Brick,Living Room,Wood Burning |
| Air Conditioning Y/N | true |
| Heating Y/N | true |
| Window Features | Window Coverings |
| Fireplace Y/N | true |
| Laundry Features | 220 Volt Outlet,In Garage |
| Total Bedrooms | 3 |
| Kitchen Features | Counter - Solid Surface,Dishwasher,Disposal,Gas Range/Cooktop,Kitchen Island,Microwave,Range/Oven Free Standing,Refrigerator,Self-Cleaning Oven,Updated Kitchen |
| Total Baths | 2 |
Exterior Features
| Exterior Amenities | Low Maintenance |
|---|---|
| Fencing | Wood |
| Parking Features | Attached,Garage Faces Front,Garage Door Opener |
| Lot Features | Level |
| Water Source | Public |
| Lot Size Area | 2178 |
| Building Area Total | 1310 |
| Lot Size Acres | 0.05 |
| ADU Y/N | false |
Amenities
- Foreclosure
- Views
- Short Sale
- New Construction
- Adult 55+
- Lease To Own
- No HOA Fees
- Furnished
- Primary On Main
- Air Conditioning
- Seller Finance
- Green
- Fixer Upper
- Horse
- Golf
- Fireplace
- Deck
- Garage
- Basement
- Pool
Property vs Single Family Average in 94517
Price
Year Built
 Bay East ©2026. CCAR ©2026. bridgeMLS ©2026. Information Deemed Reliable But Not Guaranteed. This information is being provided by the Bay East MLS, or CCAR MLS, or bridgeMLS. The listings presented here may or may not be listed by the Broker/Agent operating this website. This information is intended for the personal use of consumers and may not be used for any purpose other than to identify prospective properties consumers may be interested in purchasing. Data last updated at September
